SERVICES
Commercial kitchen services, from planning to hygiene
Nine connected service areas covering design, equipment, installation, exhaust and ducting, cleaning, food-safety systems and readiness support. The scope of each project is confirmed after assessing your site and requirements.

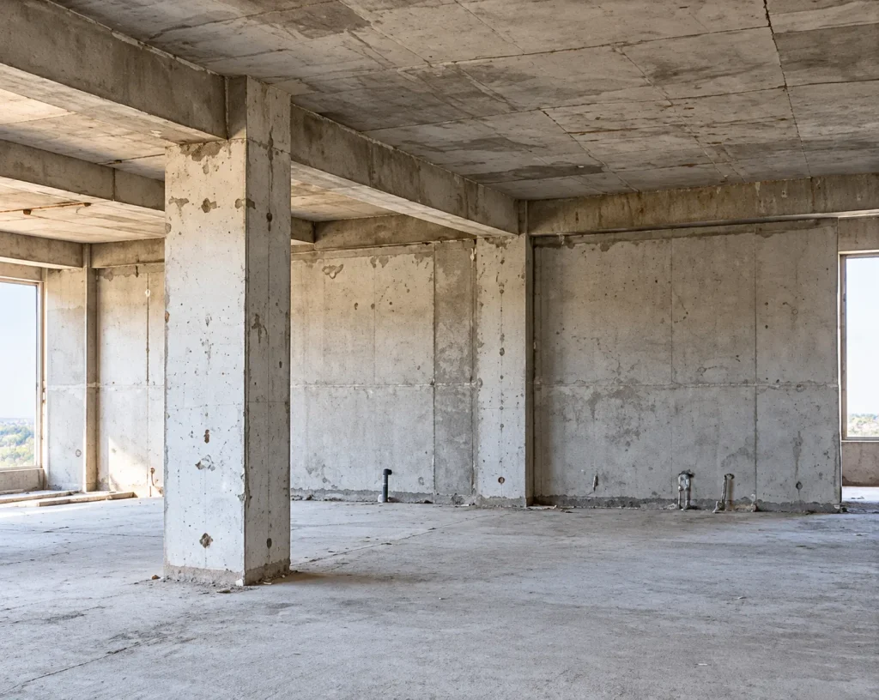
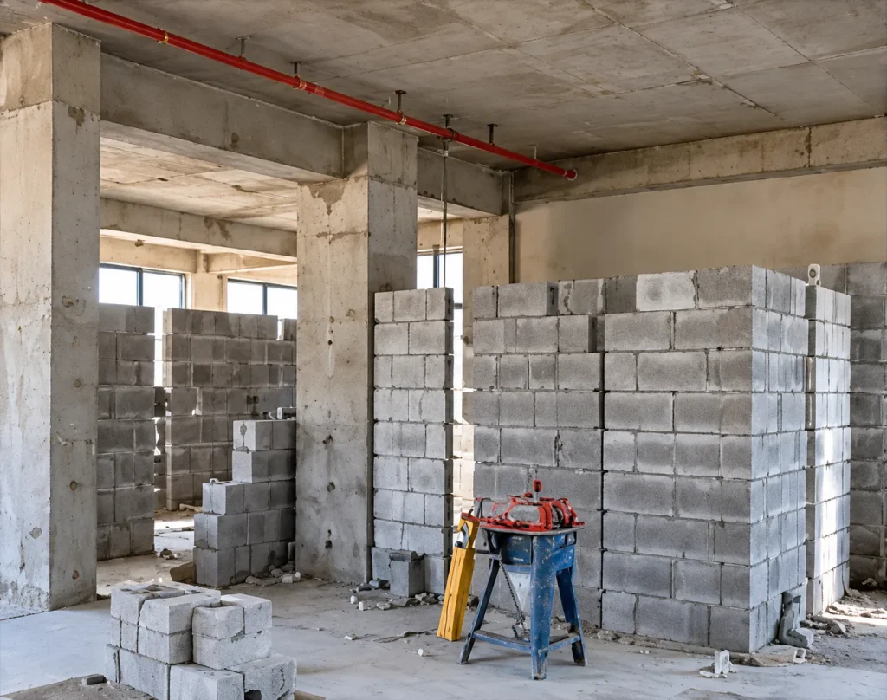
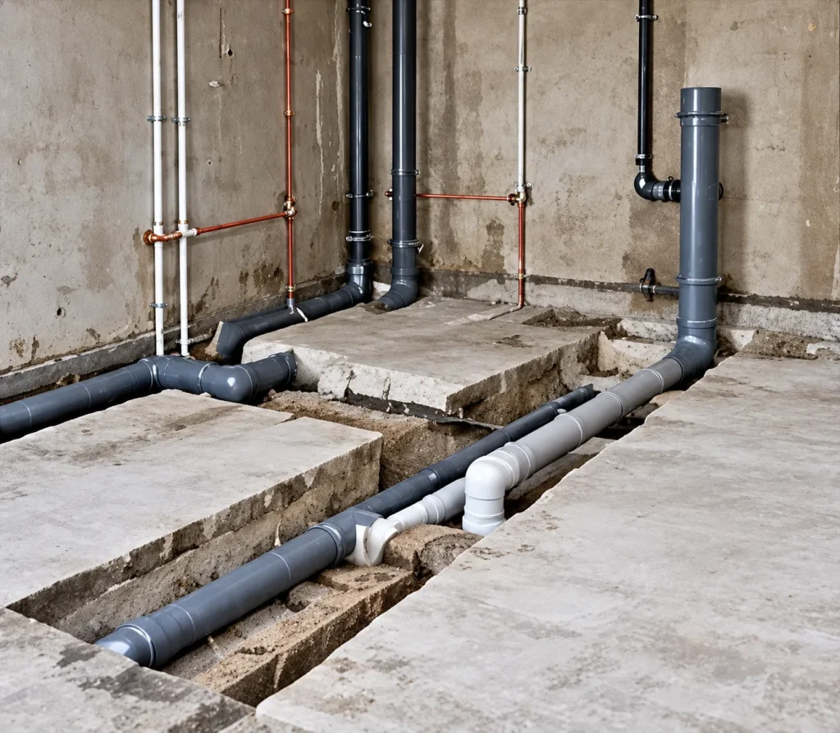
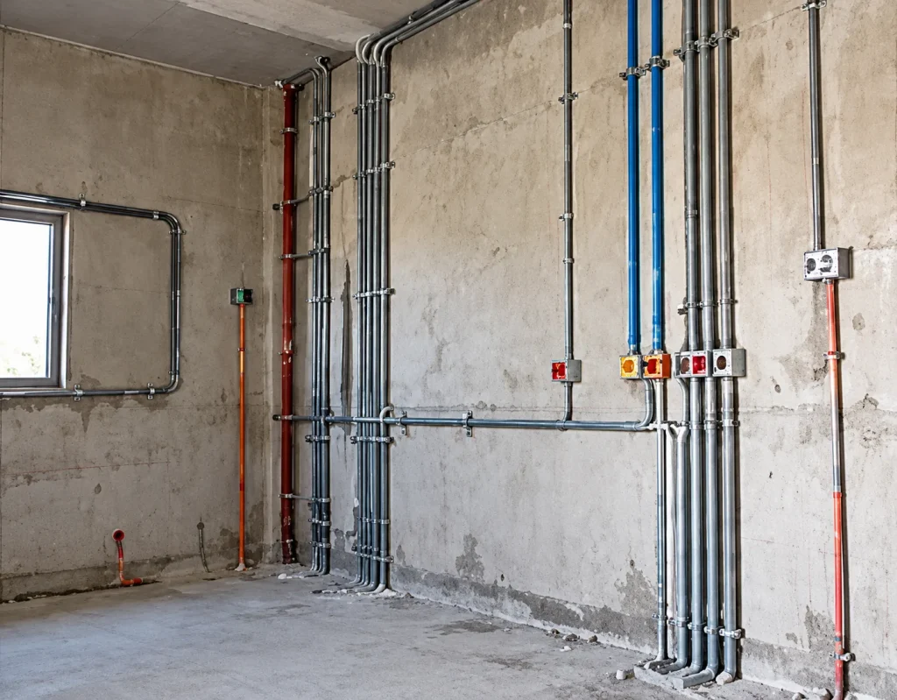
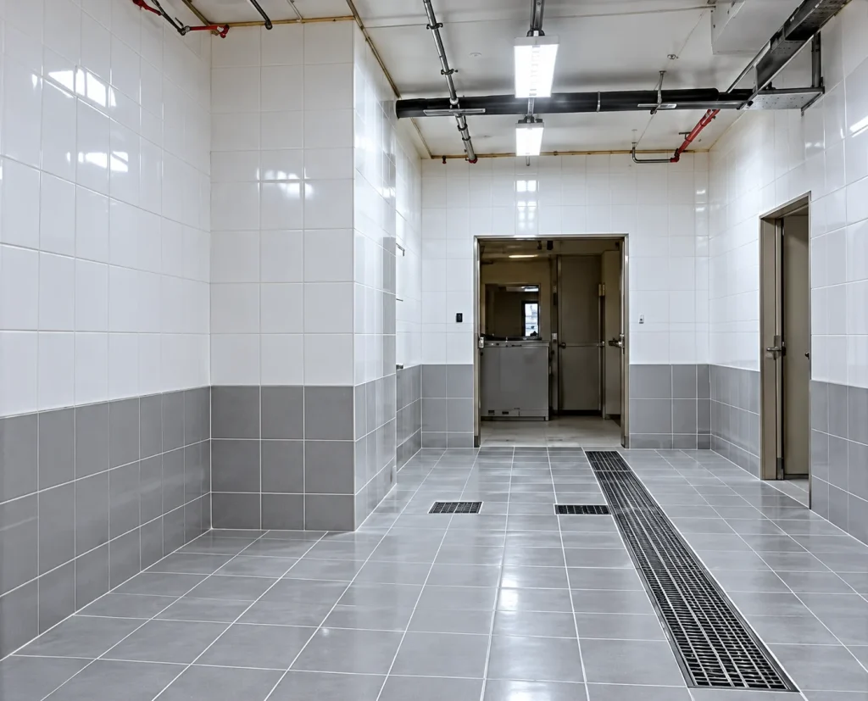
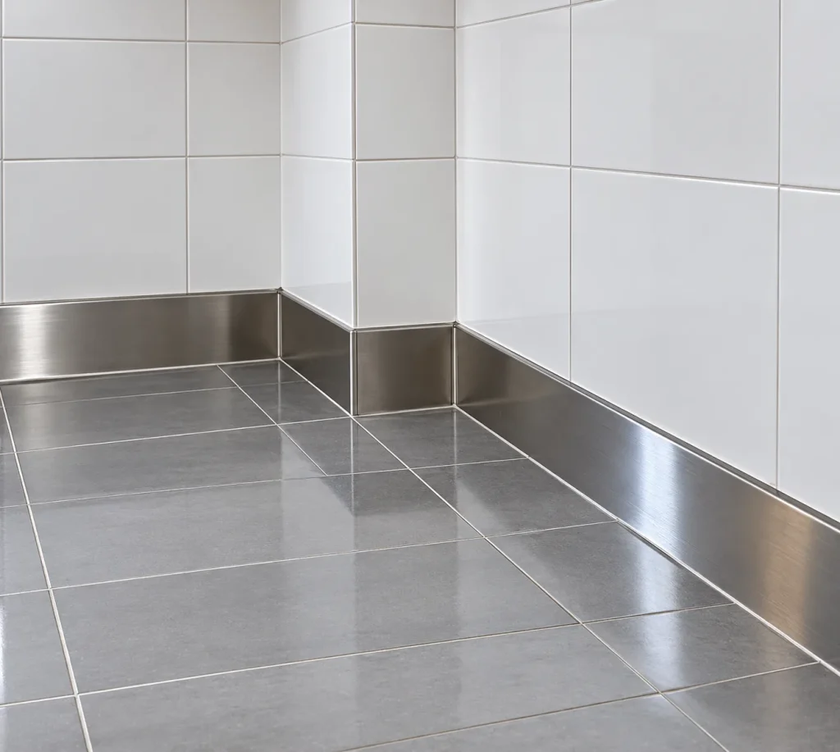
From bare site to working kitchen
What goes into a commercial kitchen build
Typical stages we plan and coordinate around. The work in each project depends on its agreed scope.
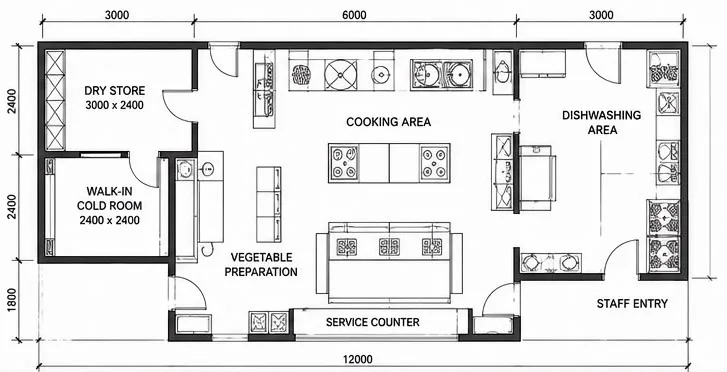
Commercial kitchen design and planning
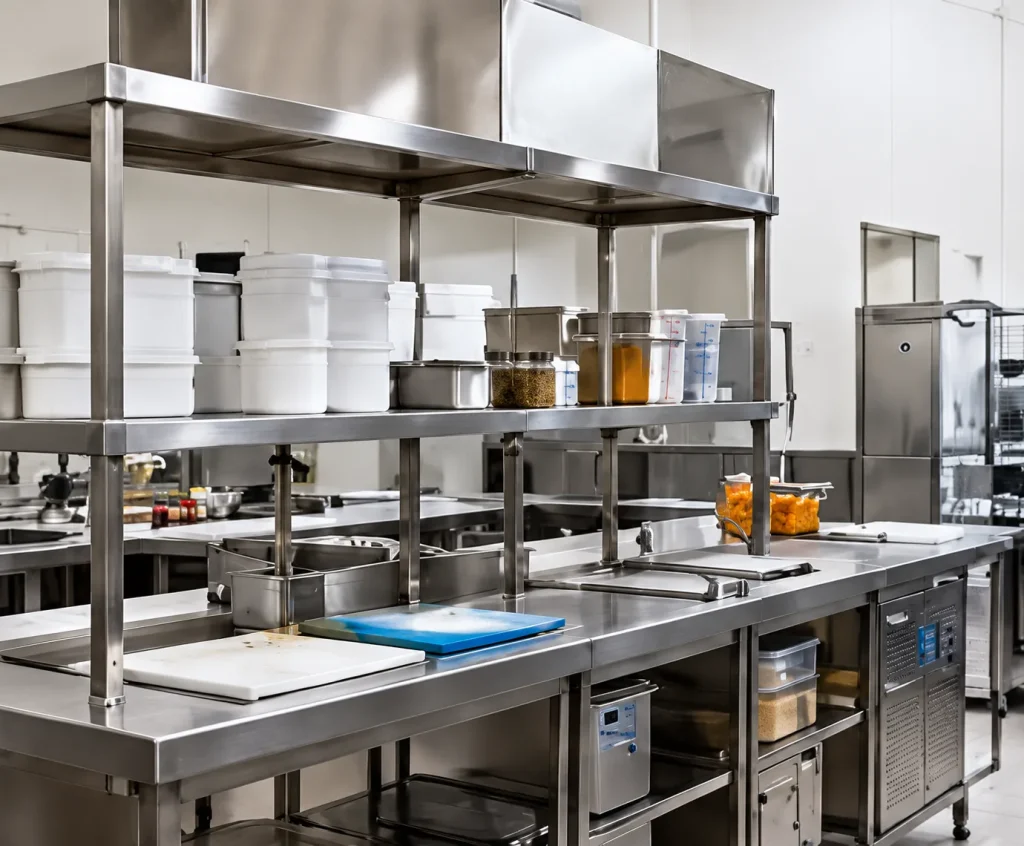
A good kitchen starts with a good plan. We develop layouts around your menu, volumes, team and building so preparation, cooking, service and washing flow sensibly.
What it can include
- Space planning and workflow layout
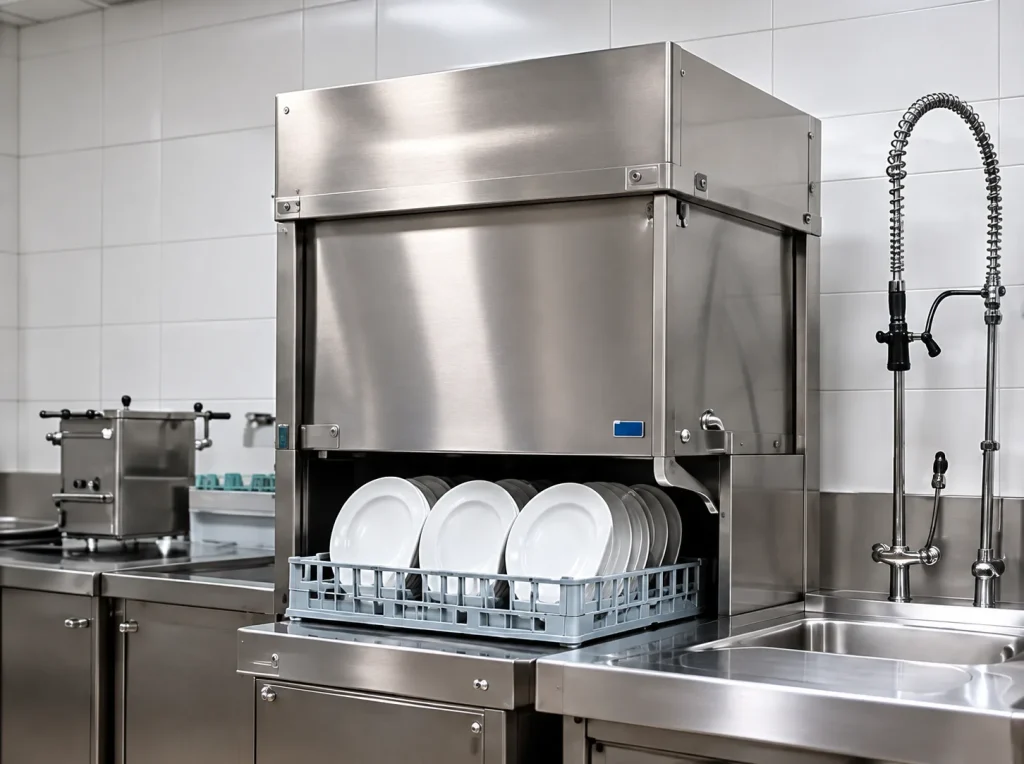
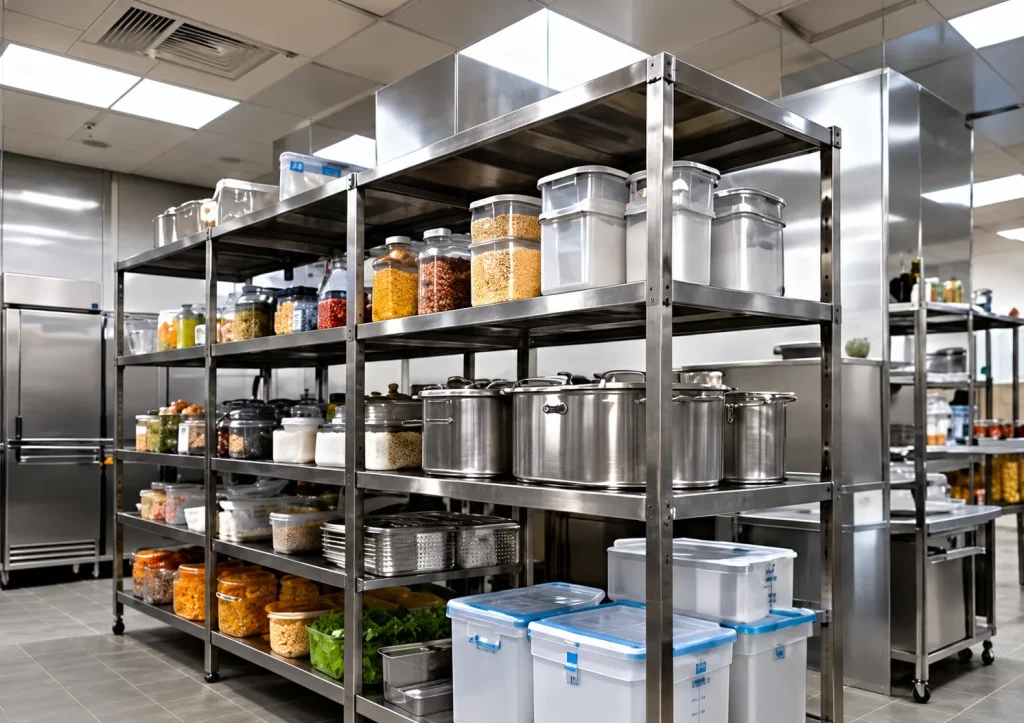
- Zoning for preparation, cooking, storage, service and dishwashing
- Equipment schedules aligned to the layout
- Coordination with architects, consultants and other trades
What we typically need from you
Your menu or concept, expected volumes, available area or drawings, and any constraints such as existing services or timelines.
Practical considerations
Scope is subject to project assessment. Plans are developed to suit your site; engineering sizing and approvals follow project-specific information.
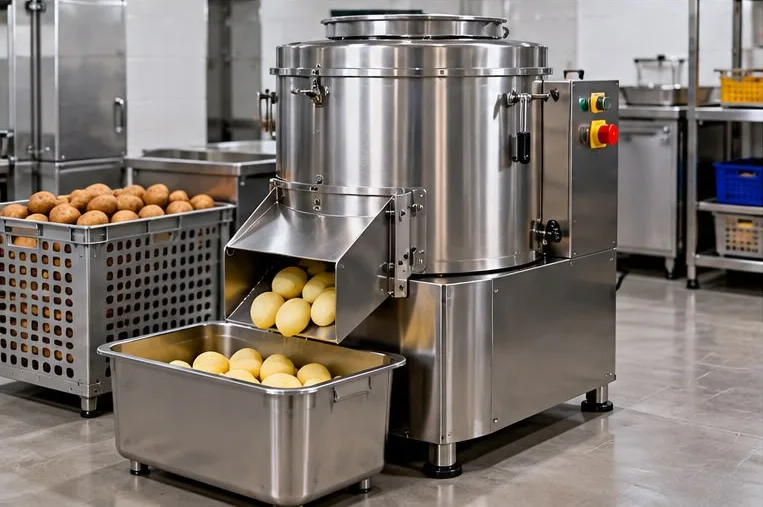
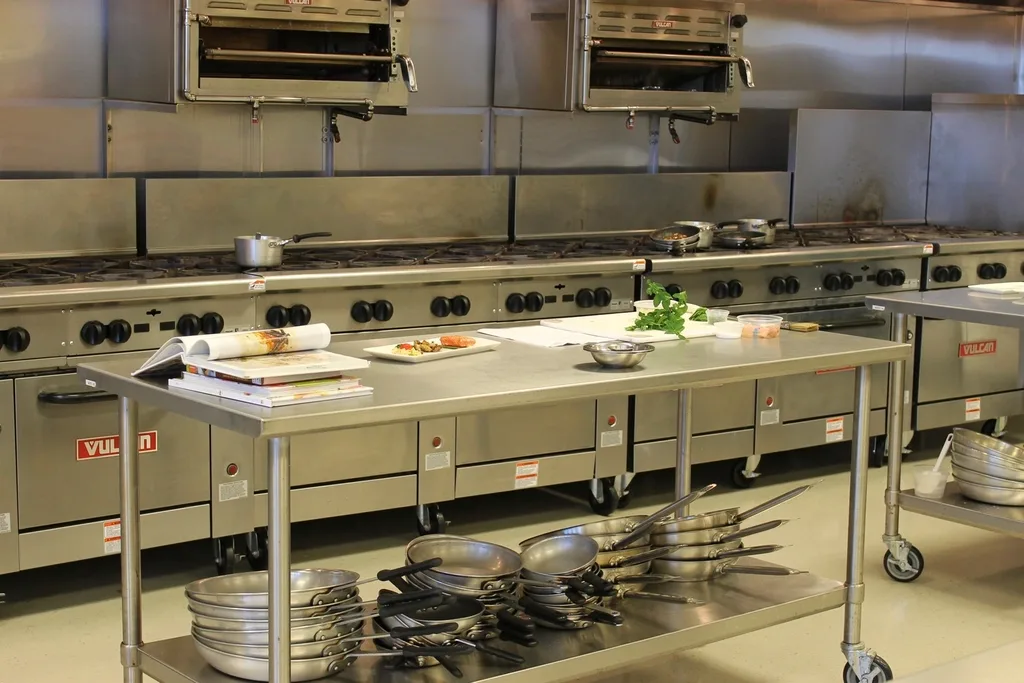
Commercial kitchen equipment supply and setup
We help you select and source suitable equipment, then position, install and set it up so it is ready to use. Equipment is sourced to suit your requirement; it is not presented as in-house manufactured.
What it can include
- Support in shortlisting equipment for your menu and volumes
- Sourcing and delivery coordination
- Positioning, installation and connection of equipment
- Set-up and handover of installed equipment
What we typically need from you
Your equipment list or menu, available utilities (power, gas, water, drainage) and the installation location.
Practical considerations
Equipment choices depend on your operation and budget. We do not publish an equipment catalogue or prices on this site; please share your requirement for a specific proposal.
Installation and project execution
Kitchen projects involve many moving parts. We coordinate the work required on site, so equipment, services and fabrication come together as one working kitchen.
What it can include
- Site coordination across trades and suppliers
- Installation and set-up of agreed scope
- Sequencing of work around existing operations where required
- Checks before handover
What we typically need from you
Project drawings or scope, access and timing constraints, and the key contacts on site.
Practical considerations
The stages we handle depend on the agreed scope of each project.
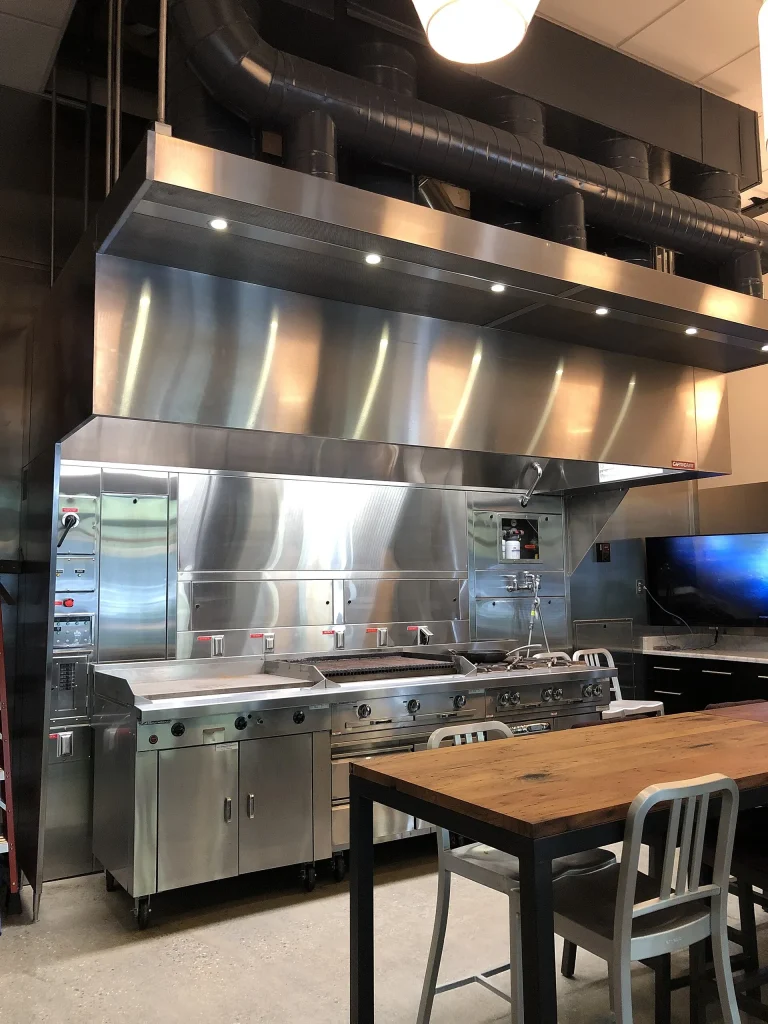
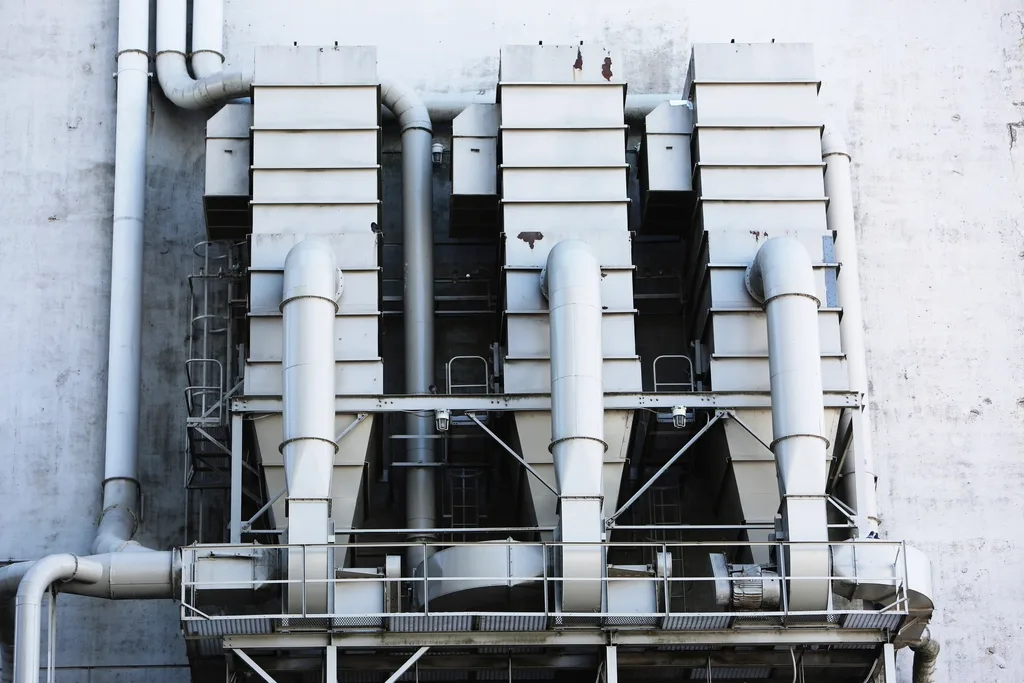
Commercial kitchen exhaust and ducting
From hood extraction points to external discharge, we fabricate and install ducting so the complete extraction path is built as one system. See a documented installation on our Projects page.
What it can include
- Kitchen hoods and extraction connections
- GI or sheet-metal ducting: straight sections, elbows, transitions, branches and custom fabrication
- Ventilation routing around walls, ceilings and existing services
- External routing, fabricated supports and discharge arrangements
- Duct modifications, replacement sections and cleaning access
What we typically need from you
Layout of cooking equipment, route options, building constraints and the intended discharge location.
Practical considerations
Airflow, sizing, fire-safety and statutory requirements depend on the specific kitchen and must be confirmed with project information and qualified advisers. We describe the work we execute, not guaranteed performance outcomes.
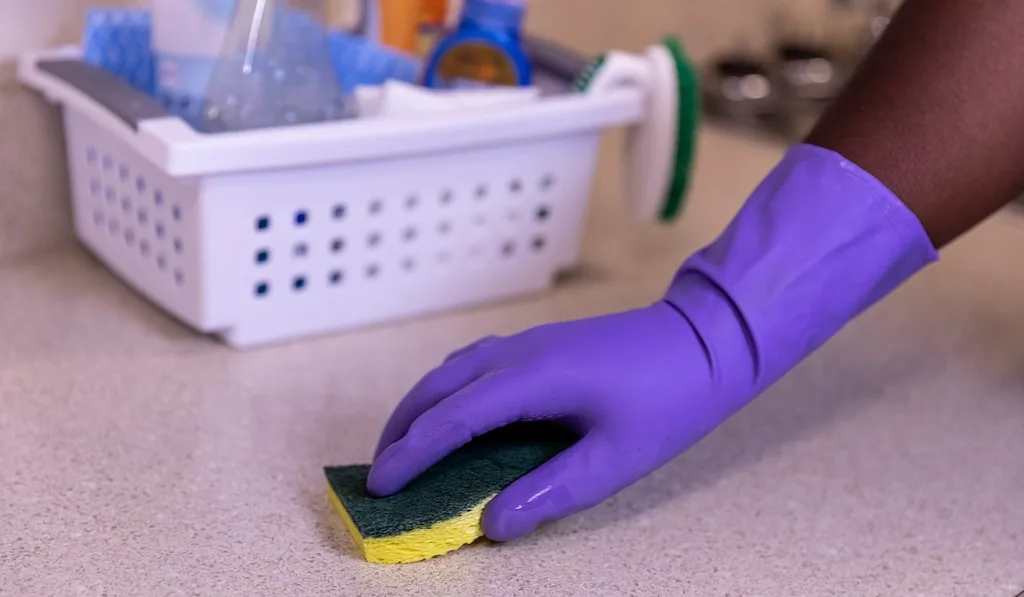
Commercial kitchen deep cleaning
Periodic deep cleaning helps kitchens reset hygiene standards beyond daily routines, reaching surfaces and equipment that regular cleaning can miss.
What it can include
- Deep cleaning of cooking, preparation and washing areas
- Cleaning of equipment and surrounding surfaces
- Scheduling around your operating hours where possible
What we typically need from you
Kitchen size and type, access hours, current condition and any specific areas of concern.
Practical considerations
Scope and schedule depend on the facility and are confirmed after assessment.
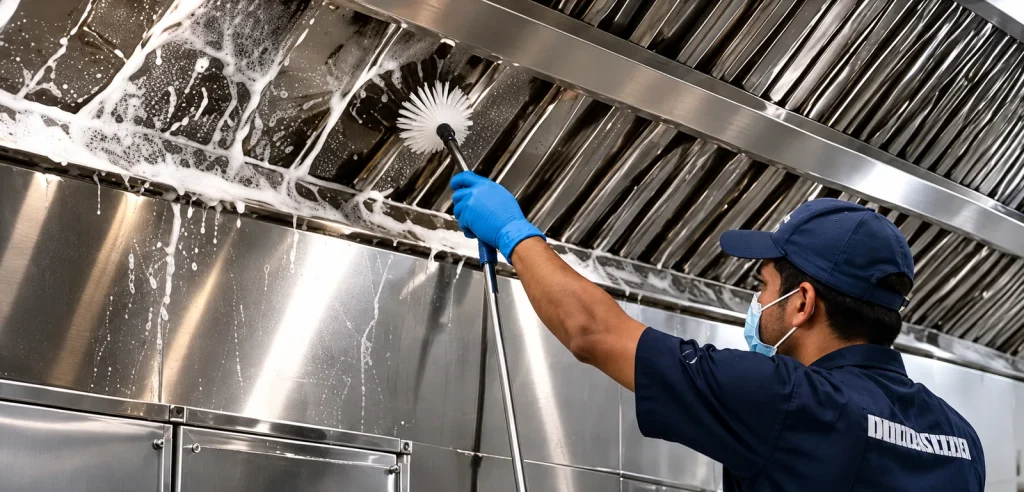
Exhaust and hygiene cleaning
Exhaust hoods and ducting need attention as part of kitchen hygiene. We clean accessible exhaust components and advise where better cleaning access would help.
What it can include
- Cleaning of hoods, filters and accessible duct sections
- Advice on cleaning access points for existing ducting
- Coordination with kitchen schedules
What we typically need from you
Type of kitchen, hood and duct layout (drawings or photographs help), and access conditions.
Practical considerations
Cleaning intervals depend on cooking type and usage; we will discuss what suits your kitchen.
Food-safety systems
We support the practical side of food safety in kitchens: layouts, routines and records that make safe handling easier to follow every day.
What it can include
- Review of kitchen flow with hygiene in mind
- Support in setting up routine hygiene practices
- Help organising operating records
What we typically need from you
Your current procedures and records (if any), type of food operation and team structure.
Practical considerations
Food-safety obligations depend on your operation and jurisdiction; qualified advisers and applicable regulations determine the requirements.
ISO readiness and compliance support
We help kitchens prepare for the standards that apply to them by identifying documentation gaps and organising records. We provide readiness and compliance support only: we do not issue certification, guarantee certification or replace an accredited certification body.
What it can include
- Review of available procedures and records
- Identification of documentation gaps
- Organising operating records
- Preparation for an applicable assessment
What we typically need from you
The standard or requirement you are working towards, your current documentation and your target timeline.
Practical considerations
Which standards apply depends on your operation and the requirements of your clients or regulators.
Kitchen upgrades and equipment expansion
Kitchens change as menus and volumes grow. We help existing facilities add equipment, modify layouts, services or ducting, and improve how the kitchen works without starting from scratch.
What it can include
- Adding or replacing equipment
- Layout adjustments and service modifications
- Duct modifications and replacement sections
- Improvement work while minimising disruption to operations
What we typically need from you
Photographs or drawings of the existing kitchen, what you want to change and your operating constraints.
Practical considerations
Work in live kitchens needs careful planning; we will discuss sequencing with you.
Equipment
Equipment categories we help you plan and set up
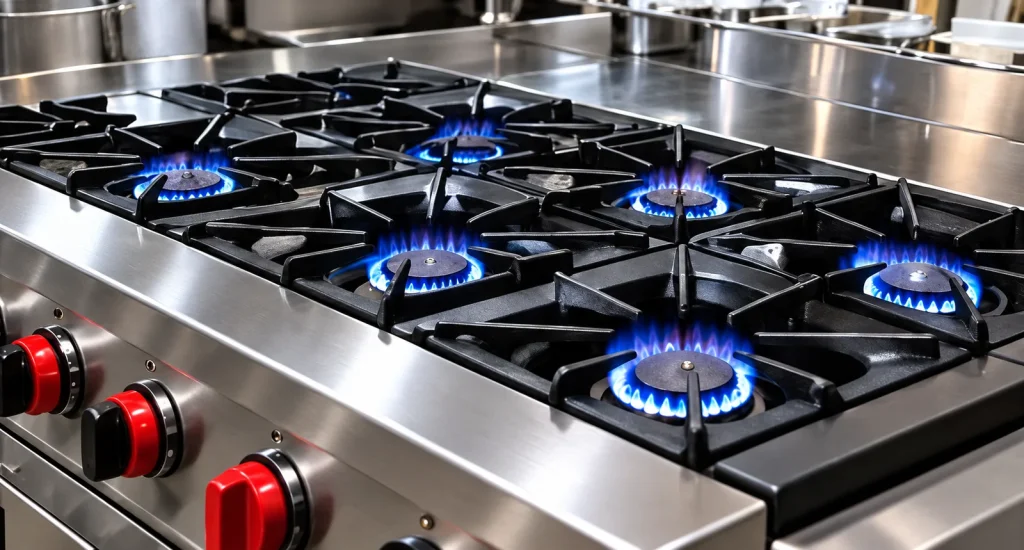
Equipment is selected and sourced to suit your menu, volumes and space.
Tell us what you need
Share your requirement and we will suggest the right scope.