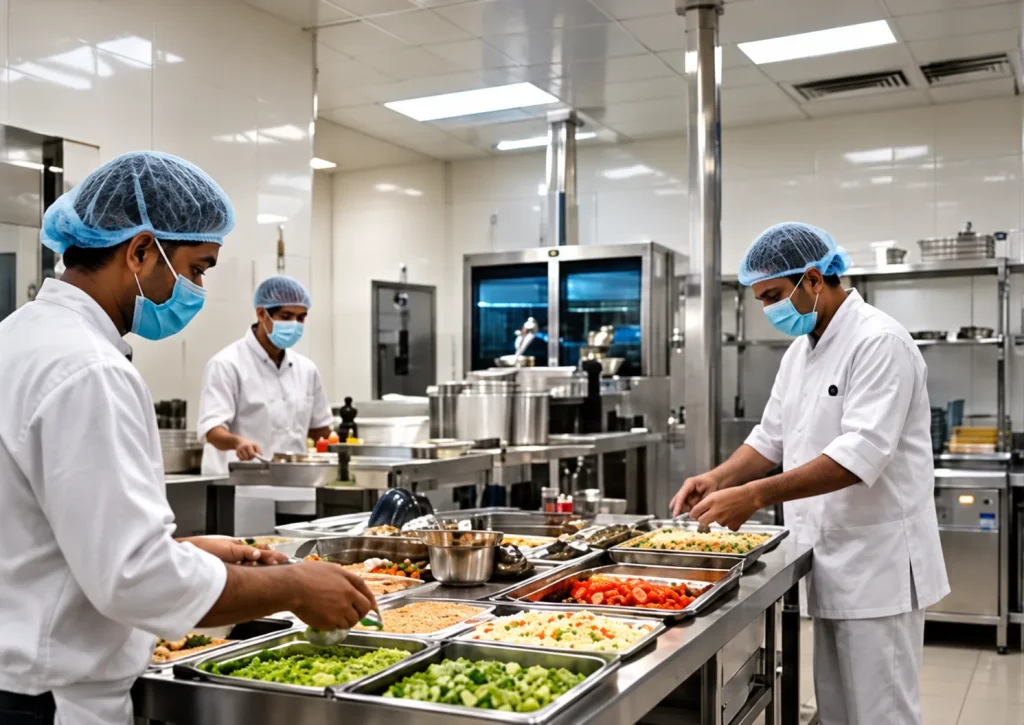
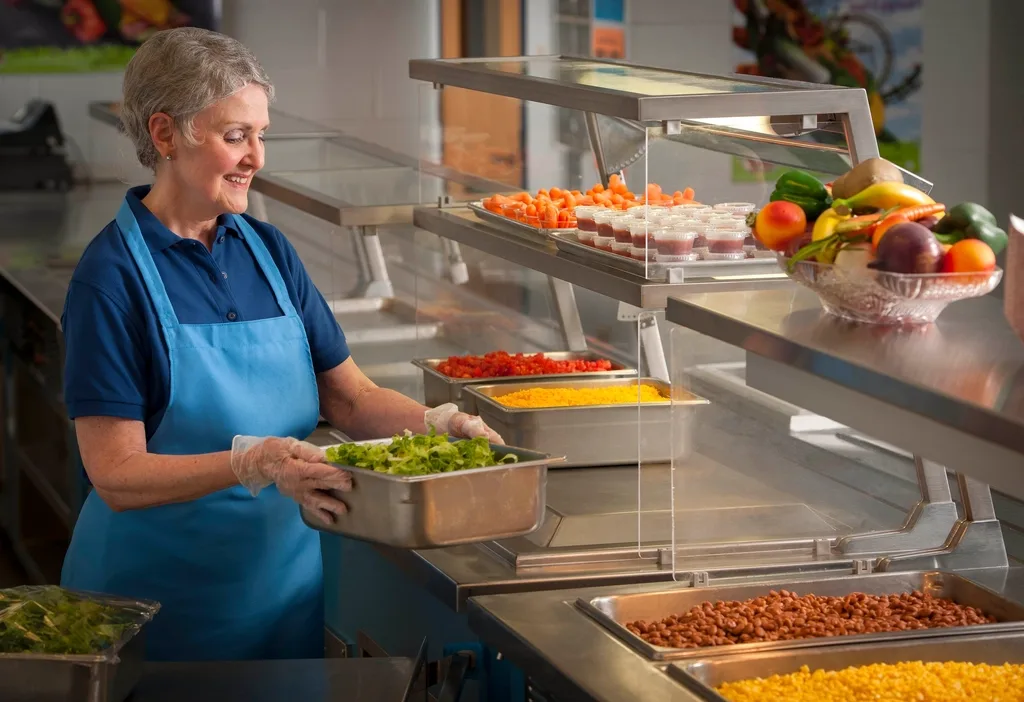
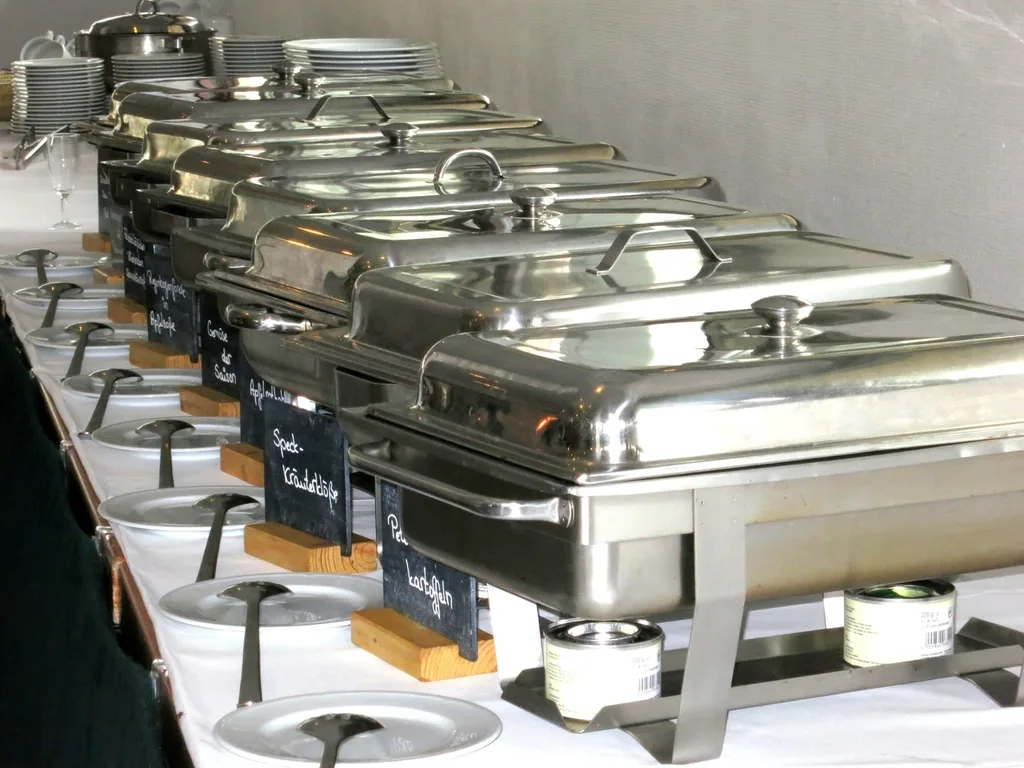
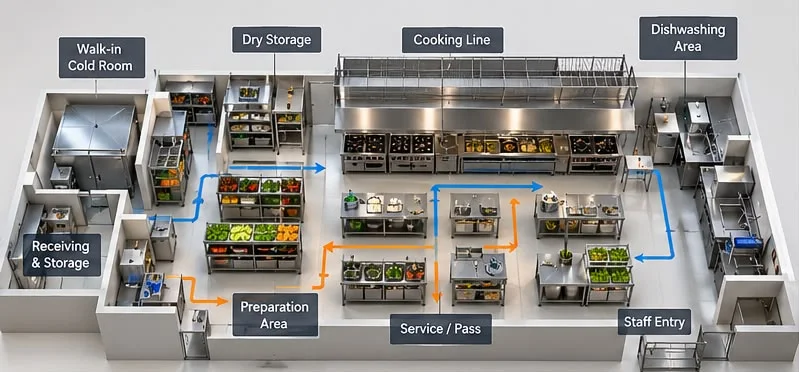
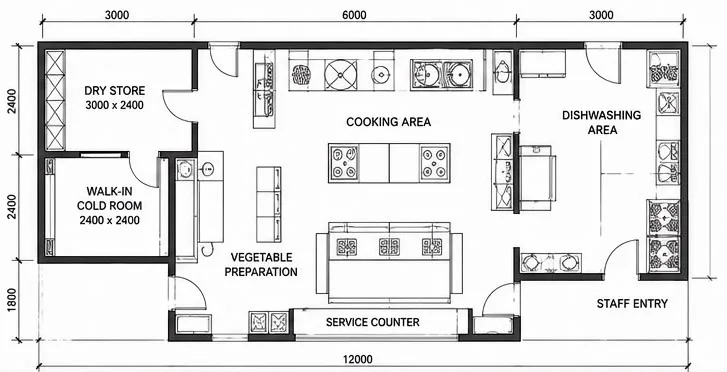
Kitchens differ by scale, menu and regulation. We plan and deliver for the environments below.
Hotels & Resorts
Main kitchens, banqueting and multi-outlet food and beverage operations.
Restaurants & QSRs
Compact, high-throughput kitchens where layout and equipment choices drive speed.
Cloud Kitchens
Delivery-focused kitchens built around efficient preparation and dispatch flow.
Hospitals & Healthcare Facilities
Institutional kitchens where hygiene, documentation and reliability matter.
Corporate & Institutional Kitchens
Canteens and staff kitchens serving large numbers on fixed schedules.
Banquets, Caterers & Large-Scale Food Service
Production and service kitchens handling volume, events and tight turnarounds.
How we work
Our Project Approach
A clear sequence from the first conversation to day-to-day operation. The stages included depend on the scope of each project.
Understand
We start with your menu, volumes, site conditions and constraints.
Design
We plan layout, flow and services so people and product move sensibly.
Specify
We define equipment and requirements so everyone works from the same brief.
Install
We coordinate and execute equipment setup, fabrication and installation on site.
Commission
We check that the installed work operates as agreed before handover.
Maintain
We can support cleaning, upgrades and modifications as your kitchen evolves.
Why choose us
Why Atithi Project Solutions
A single project partner for the technical and practical sides of a commercial kitchen.
Engineering-led approach
Decisions start from how the kitchen must work, not from a catalogue.
Practical Indian kitchen design
Layouts and services that suit Indian cooking, menus and building conditions.
Project coordination
One team coordinating trades, equipment and site activities.
Equipment sourcing and installation
Help sourcing suitable equipment, with installation and setup on site.
Hygiene capability
Deep cleaning and hygiene support within the same relationship.
Compliance and documentation support
Help organising records and preparing for the standards that apply.
Single-partner convenience
Design, setup, cleaning and readiness support with one point of contact.
Projects
Featured Project
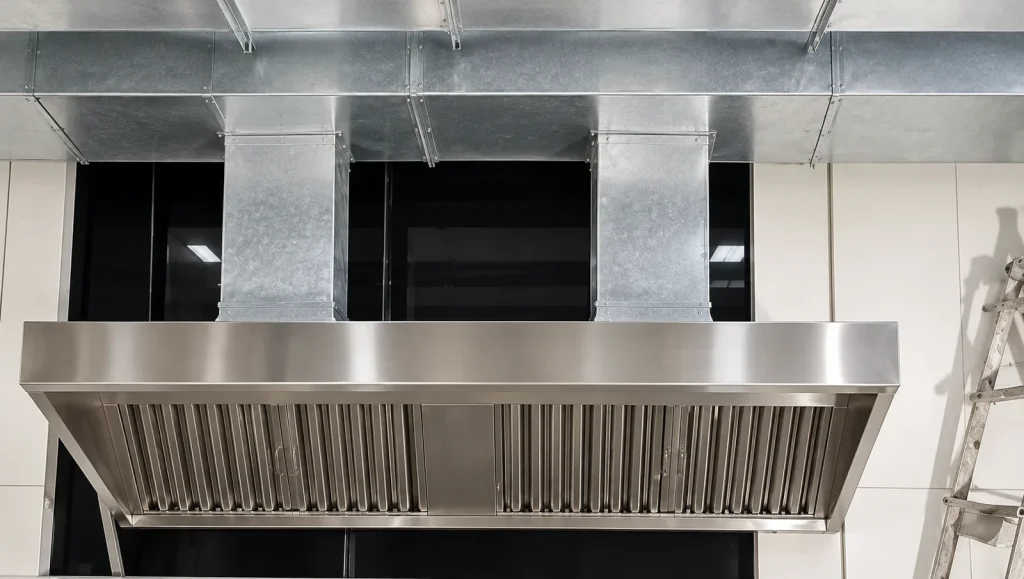
A commercial kitchen exhaust and ducting installation, from hood extraction to external discharge.
Commercial Kitchen Exhaust & Ducting Installation
Kitchen extraction points connected into a dedicated duct network, with galvanised sheet-metal sections, bends and transitions fabricated and installed on site, routed around the building and carried to an external discharge.
Project type: Kitchen exhaust and ducting
Scope: Extraction connections, duct fabrication, routing, supports and external discharge
Services: Fabrication, installation and site coordination